Employee facilities
Lunchrooms, washrooms, change areas and shared amenities included in the written scope, with frequencies reviewed around shift patterns.

Reliable care for the offices, employee areas and shared spaces that keep a manufacturing site running.
Request an assessment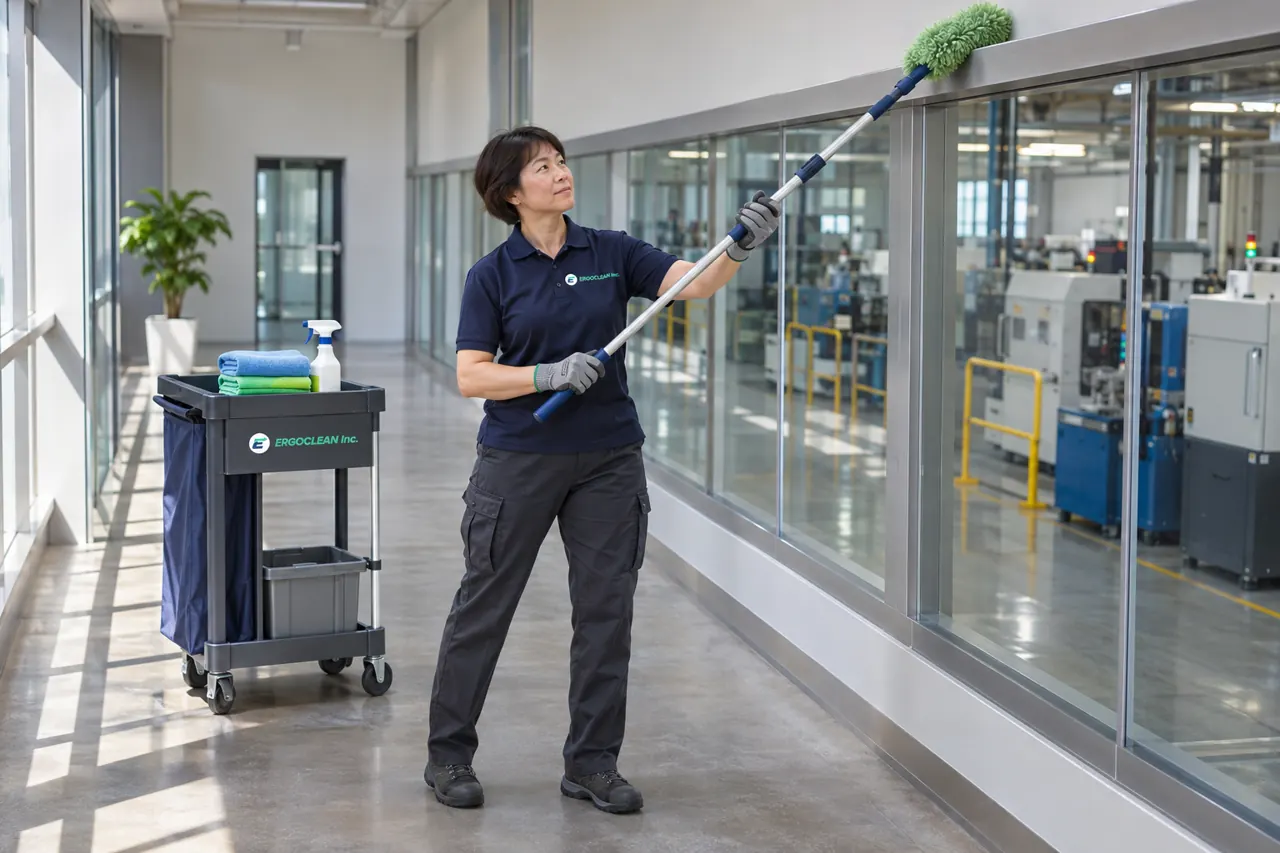


 Formerly Belvika









Window and door manufacturers, automotive suppliers, packaging operations and other production businesses with offices and employee support areas.
Our work with DBG dates to 2005. Other manufacturing clients include Inline Fiberglass and BelPak (formerly Belvika).
Production machinery, process sanitation, hazardous waste and regulated cleaning are assessed separately and are not assumed to be part of routine janitorial work.
The walkthrough identifies the rooms, surfaces and tasks for your proposal. Frequencies and access are recorded by area so your team can compare and review the service.
Lunchrooms, washrooms, change areas and shared amenities included in the written scope, with frequencies reviewed around shift patterns.
Administrative areas, desks and accessible shared surfaces, coordinated with secure access and operating hours.
Agreed walking routes, entrances and shared circulation areas, separated from active production and material movement.
Routine floor cleaning and assessed autoscrubbing projects for compatible surfaces with an agreed work window.
Scoped glass, carpet, elevated dusting or other periodic work where access and suitability have been assessed.
Suitable automatic scrubbers, commercial vacuums and task-specific tools may be used in agreed employee and support areas. Equipment, access and operator requirements are assessed for the site.
Explore a relevant serviceShift changes, meal breaks and restricted areas shape the cleaning plan. We agree on pedestrian access, work windows and escalation arrangements before service starts.
Production equipment, process sanitation, hazardous waste, confined-space work and regulated industrial cleaning are not assumed to be included in a janitorial program.
We review the space with you, document what is included and establish the inspection and communication process before service starts.
We review your priorities, operating hours, surfaces and access requirements.
Your proposal sets out the tasks, frequencies, reporting and responsibilities.
Service starts with an agreed plan, inspections and a clear route for feedback.
Show us your space. Tell us what you need. We’ll build the scope together.