Administrative & support offices
Accessible desks, meeting rooms, staff offices and agreed shared surfaces, respecting confidential materials.

A clearly defined cleaning program for hospital offices, administrative areas and agreed non-clinical shared spaces.
Request an assessment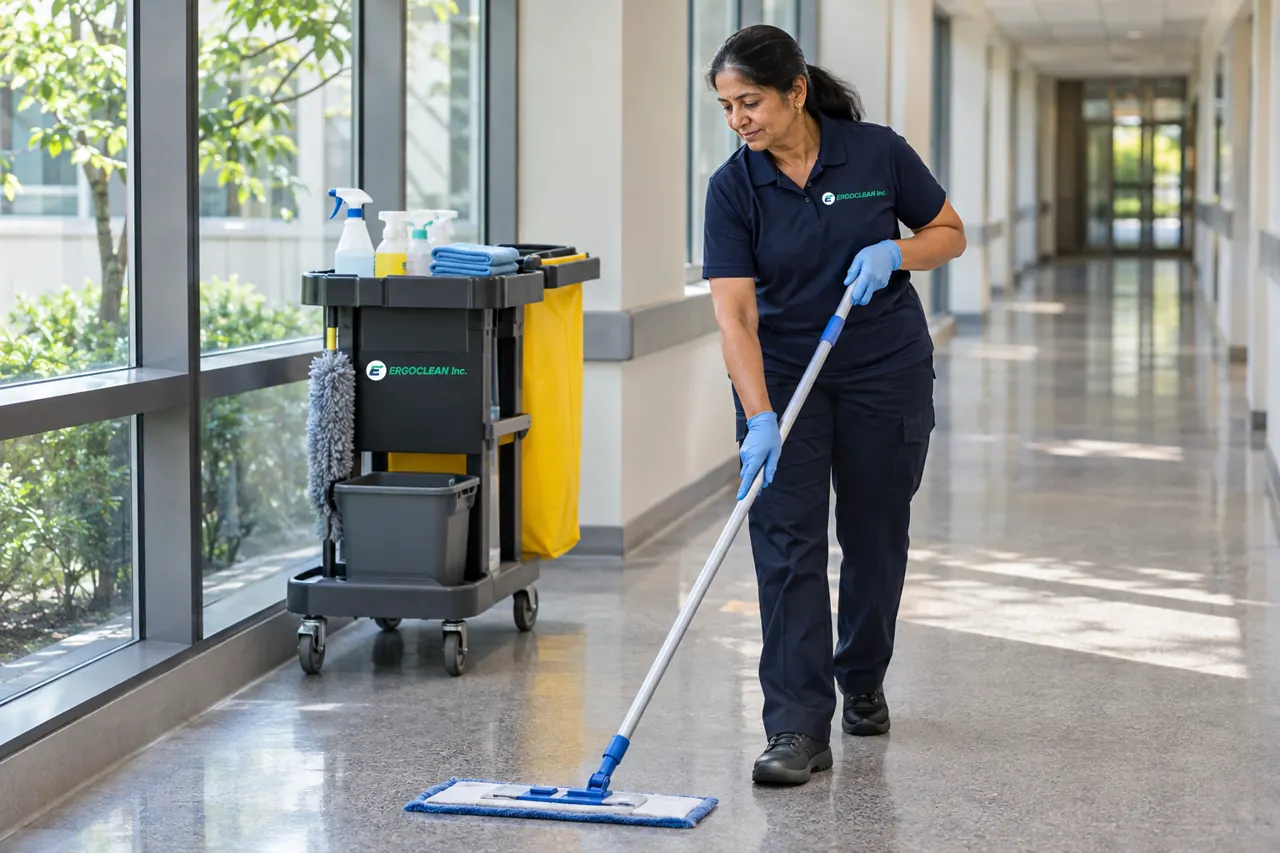

 Formerly Belvika








Hospitals and healthcare organizations with administrative offices, staff amenities and agreed non-clinical common spaces.
Our client relationships include The Hospital for Sick Children (SickKids). Each facility’s included areas, access requirements and responsibilities are defined in its service agreement.
Healthcare facilities need precise boundaries. We agree which non-clinical spaces are included and follow the facility’s access, product and confidentiality instructions.
The walkthrough identifies the rooms, surfaces and tasks for your proposal. Frequencies and access are recorded by area so your team can compare and review the service.
Accessible desks, meeting rooms, staff offices and agreed shared surfaces, respecting confidential materials.
Agreed waiting areas, entrances, accessible glazing and non-clinical corridors, coordinated around occupied hours.
Lunchrooms, kitchen surfaces and break areas within the written scope, with waste and restocking responsibilities specified.
Fixtures, floors and agreed touchpoints using the facility-approved products and frequencies.
Suitable routine floor cleaning and separately assessed carpet, glass and periodic maintenance in included areas.
Task-separated microfibre materials, flat-mop systems and organized carts support the agreed non-clinical cleaning program. Products and methods are reviewed with the facility before use.
Explore a relevant serviceWe review access controls, sensitive areas, product instructions and the boundary between our responsibilities and the facility’s clinical services. Work windows are coordinated with your facility team.
Patient-care cleaning, terminal cleaning, clinical sterilization, sharps handling, medical-device reprocessing and biohazard remediation are not assumed to be included. Any specialist requirement needs separate review.
We review the space with you, document what is included and establish the inspection and communication process before service starts.
We review your priorities, operating hours, surfaces and access requirements.
Your proposal sets out the tasks, frequencies, reporting and responsibilities.
Service starts with an agreed plan, inspections and a clear route for feedback.
Show us your space. Tell us what you need. We’ll build the scope together.