Classrooms & learning areas
Agreed accessible desks, tables and room surfaces, without disturbing teaching materials or personal belongings.

A defined cleaning program for classrooms, offices, washrooms and common spaces.
Request an assessment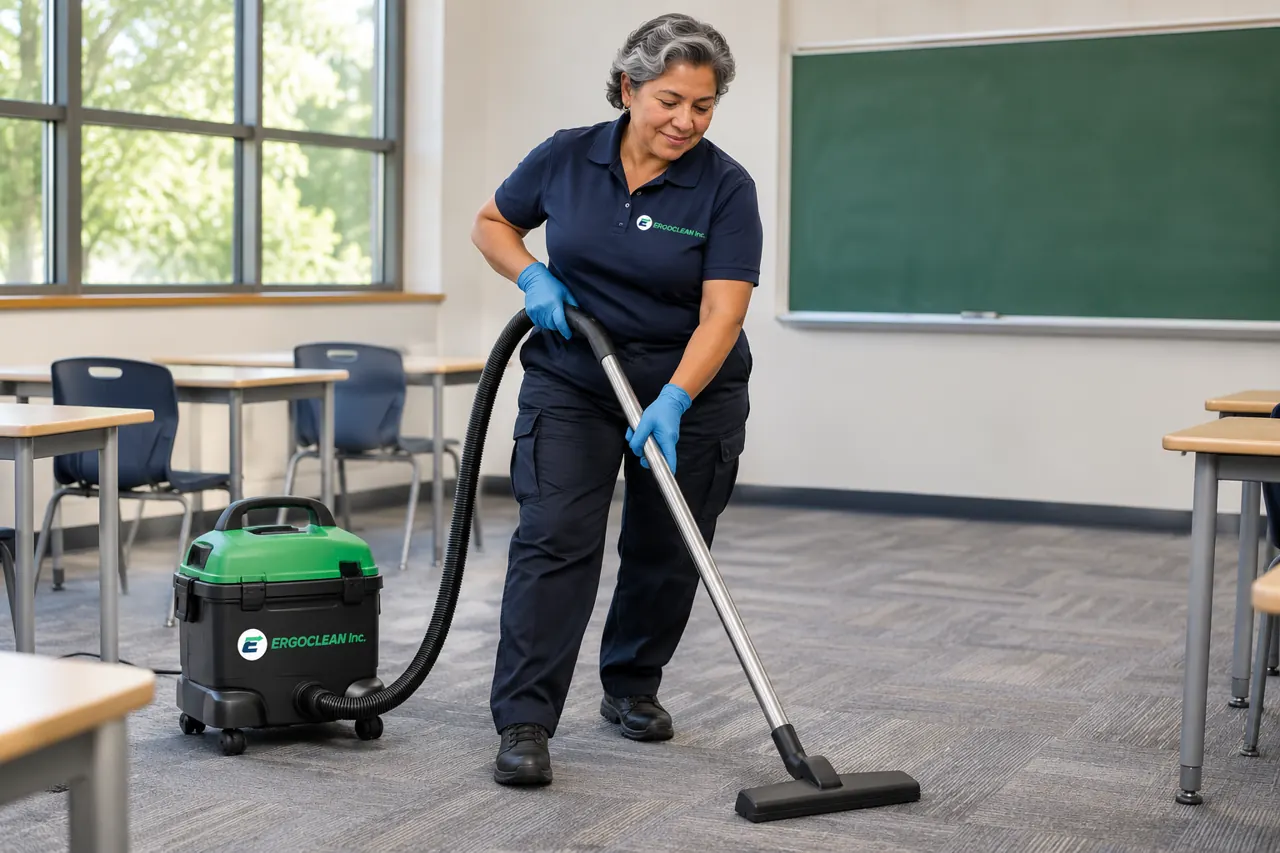


 Formerly Belvika










Classrooms, training centres, community spaces and administrative learning environments.
Cleaning plans reflect the rooms, occupied hours and site instructions agreed for each location.
Site-specific requirements, screening and access arrangements are reviewed before service begins.
The walkthrough identifies the rooms, surfaces and tasks for your proposal. Frequencies and access are recorded by area so your team can compare and review the service.
Agreed accessible desks, tables and room surfaces, without disturbing teaching materials or personal belongings.
Fixture, counter and floor cleaning, agreed touchpoints and replenishment checks based on occupancy.
Routine floors, accessible entry glass and shared routes scheduled around occupied periods.
Offices, staff rooms, lunch areas and other shared amenities included in the written agreement.
Assessed carpet, hard-floor and glazing work coordinated with closures or available access windows.
Suitable commercial vacuums, microfibre tools and organized cleaning trolleys support classroom and shared-area work. Products and equipment must suit the surfaces and site instructions.
Explore a relevant serviceWe review classroom use, occupied hours, access controls and any screening or site-specific requirements before service starts. Work is coordinated to avoid unnecessary disruption to learning activity.
Handling student records, personal materials, specialist laboratory work or regulated remediation is outside routine commercial cleaning.
We review the space with you, document what is included and establish the inspection and communication process before service starts.
We review your priorities, operating hours, surfaces and access requirements.
Your proposal sets out the tasks, frequencies, reporting and responsibilities.
Service starts with an agreed plan, inspections and a clear route for feedback.
Show us your space. Tell us what you need. We’ll build the scope together.